Roof Ventilation Guide for Healthier Attics
A hot, damp attic can quietly shorten the life of a roof long before a leak appears inside your home. This roof ventilation guide explains how attic airflow works, what warning signs to watch for, and when an inspection can help you make a sound repair or replacement decision.
Why Roof Ventilation Matters
Your attic sits between the conditioned space of your home and the weather outside. In winter, warm household air naturally rises toward the attic. In summer, roof surfaces can absorb intense heat for hours. Without a planned path for air to enter and leave, heat and moisture can build up beneath the roof deck – the plywood or boards that support the roofing materials.
Good ventilation does not mean an attic should feel like outdoor air at every moment. Its purpose is to create balanced airflow that helps carry away excess heat and moisture. This can protect roofing materials, reduce the chance of condensation-related damage, and support a more stable attic environment.
For homeowners in New Jersey and Staten Island, this matters year-round. Humid summers can increase attic heat, while cold-weather temperature differences can allow moisture to collect on cold roof framing and sheathing. Snow and ice conditions can also expose underlying insulation, air-sealing, and ventilation problems.
How Attic Airflow Works
A properly designed system usually has two parts: intake ventilation and exhaust ventilation. Intake vents allow outside air to enter at the lower portion of the roof, commonly through soffits beneath the roof overhang. Exhaust vents release warmer air near the roof peak, often through a ridge vent or other high-mounted vent.
As warm air rises and exits, it can draw in cooler replacement air through the intake openings. This low-to-high path is what makes ventilation effective. A roof may have several visible exhaust vents, but if the soffits are blocked or there is too little intake area, the system may not perform as intended.
The exact ventilation design depends on the roof shape, attic layout, insulation depth, existing vent openings, and local building requirements. A simple gable roof may be evaluated differently from a hip roof, a low-slope roof, or a home with multiple additions. That is why counting visible vents alone is not enough to confirm that an attic is properly ventilated.
Common Types of Roof Vents
Ridge vents run along the roof peak and are covered by ridge cap shingles. They can provide even exhaust across the top of a sloped roof when paired with adequate soffit intake.
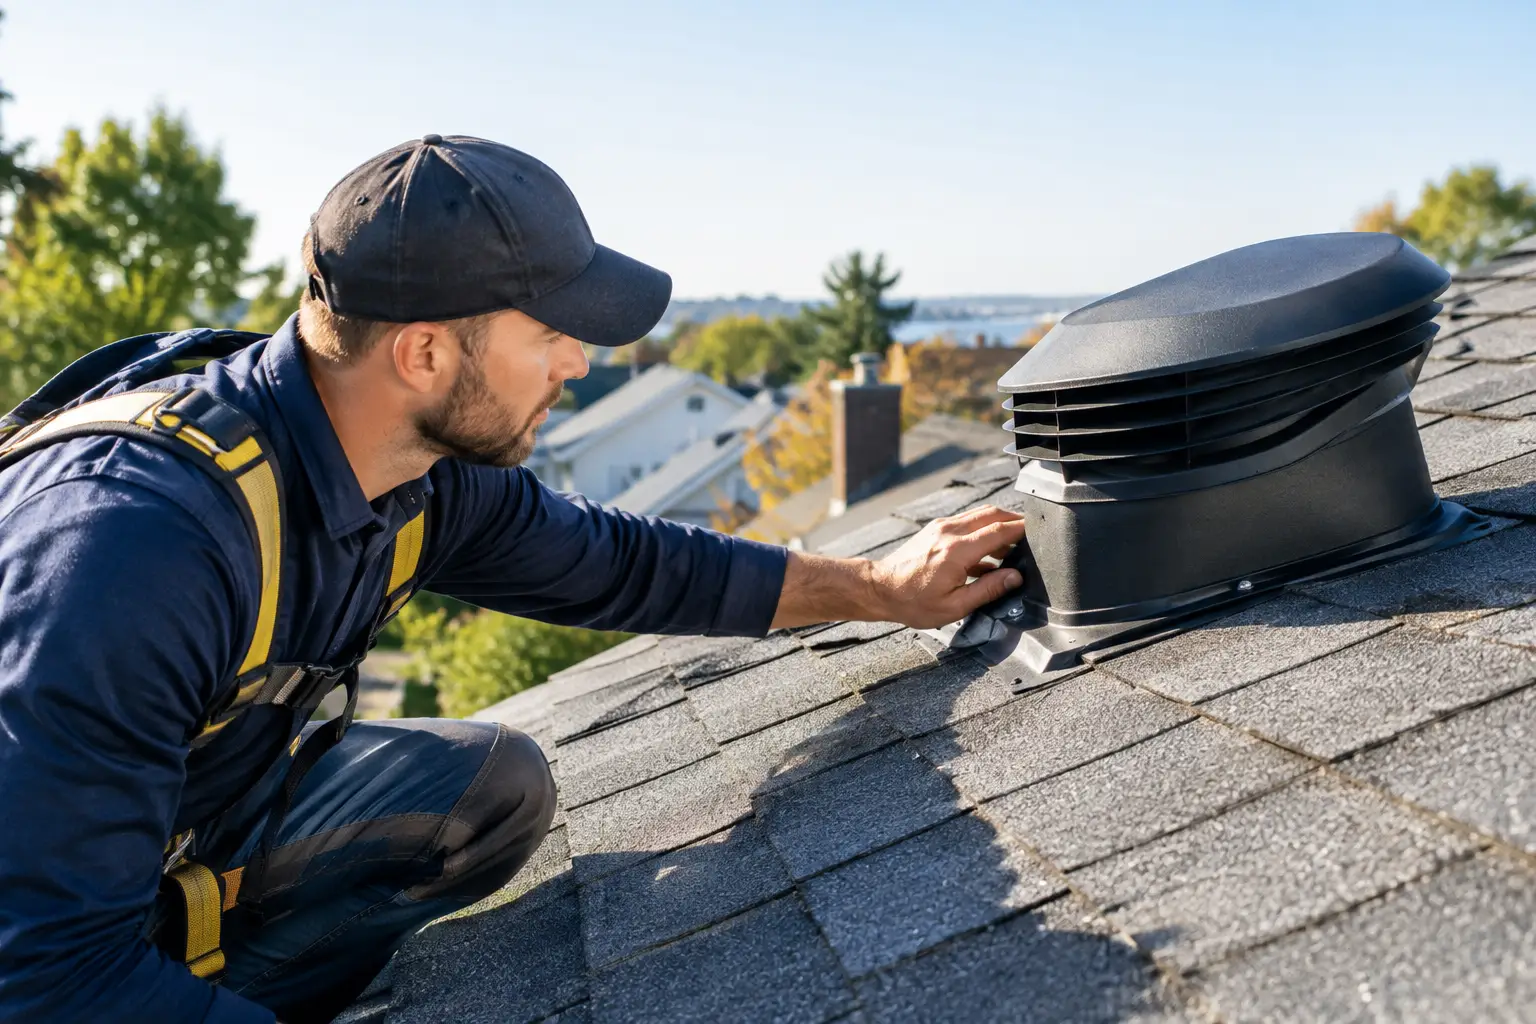
Static box vents are individual openings installed near the upper roof area. They can work well in the right layout, although placement and quantity matter. Gable vents are located in the walls at the ends of an attic and may be part of an older ventilation arrangement. Powered attic fans use electricity to move air, but they are not automatically the best answer for every home. Depending on how they are installed, they can pull conditioned air from the house into the attic rather than drawing sufficient air through the soffits.
A professional roof inspection can identify what is present and whether the components appear to work together. The best solution may be a targeted ventilation correction, but an aging roof with widespread issues may call for ventilation improvements as part of a roof replacement.
Warning Signs of Poor Attic Ventilation
Some ventilation problems are visible from inside the attic, while others show up as changes in the roof or living space. No single sign confirms the cause, but these conditions are worth investigating:
- A noticeably hot attic during warm weather, especially when heat seems trapped for long periods
- Damp insulation, water staining, mold-like growth, or a musty odor in the attic
- Frost, moisture droplets, or dark staining on the underside of roof sheathing during cold weather
- Premature shingle wear, curling, cracking, or unusually heavy granule loss
- Ice dams along roof edges after snow, where melting and refreezing create thick ice buildup
- Peeling paint, moisture stains, or persistent stuffiness near upper-level ceilings
These symptoms can overlap with other issues. For example, a roof leak may result from damaged shingles, worn flashing, chimney deterioration, or failed seals around vent pipes rather than ventilation alone. Attic moisture may also be related to bathroom fans that discharge into the attic, gaps around light fixtures, insufficient insulation, or indoor humidity levels. A careful inspection should look at the whole system before recommending work.
Ventilation, Insulation, and Air Sealing Work Together
Roof ventilation is only one part of attic performance. Insulation slows heat transfer between the home and attic. Air sealing limits warm, moist indoor air from leaking into the attic through gaps around fixtures, pipes, attic hatches, and framing openings. Ventilation helps manage the air that is meant to move through the attic from outdoors.
These parts need to be coordinated. Adding more insulation without preserving an open soffit path can block intake ventilation. Installing a powered fan without addressing ceiling air leaks may worsen energy loss. Similarly, adding vents may not solve condensation if moist bathroom air is being released into the attic.
During roofing work, we look beyond the shingles when conditions suggest a larger issue. We may recommend that you address insulation or interior air-sealing concerns with the appropriate professional, while we handle roof ventilation components, damaged decking, flashing, and roofing repairs within the project scope.
Roof Details That Can Affect Ventilation
A roof does not operate separately from the rest of your exterior. Clogged or damaged gutters can allow water to back up near roof edges and soffits. That moisture problem is different from an airflow problem, but both can affect the lower roof structure. Keeping gutters and downspouts clear helps move water away from the roofline and foundation.
Soffit and fascia conditions also matter. The soffit is the finished underside of a roof overhang, and it often contains intake vents. Rot, insect damage, aging wood, or poorly installed replacement materials can reduce or cover needed airflow. If a siding project includes soffit or trim work, ventilation openings should be protected rather than sealed off.
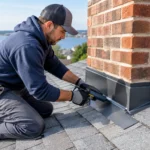
Chimneys deserve close attention as well. Flashing where the chimney meets the roof is a common area for water intrusion, and cracked crowns or deteriorated mortar can send water into surrounding masonry. A chimney leak can be mistaken for an attic ventilation issue if staining appears nearby. Masonry repair, chimney repointing, or flashing repair may be the appropriate solution depending on the findings.
When to Repair Ventilation and When to Upgrade It
A ventilation repair may make sense when the roof is otherwise in good condition and the issue is localized. Examples include blocked soffit openings, damaged ridge vent sections, missing vent covers, or an improperly sealed opening around an existing vent.
A larger upgrade is often more practical during roof replacement. The roofing material is already being removed, allowing the contractor to inspect the roof deck, confirm the existing vent layout, and install compatible intake and exhaust components where appropriate. This can avoid disturbing newer shingles later just to correct a venting issue.
There are trade-offs. Not every roof can use the same ridge-and-soffit configuration, particularly homes with limited overhangs, complex rooflines, or cathedral ceilings. The goal is not to install the most visible vents. It is to use a design that fits the roof assembly and addresses the actual condition found.
What to Expect From a Professional Inspection
When you are concerned about attic heat, moisture, or early roof wear, an inspection should begin with the roof exterior and continue, when accessible and appropriate, into the attic. The evaluation may include shingles or flat-roof surfaces, roof penetrations, flashing, ridge and soffit vents, gutters, chimney areas, and visible roof decking or framing.
A clear recommendation should explain what was observed, what may be contributing to the issue, and whether repair or replacement is reasonable. Cost can vary based on roof height and pitch, access, the amount of roofing that must be opened, damaged wood, vent type, and related gutter, soffit, chimney, or masonry work. Asking for the scope in writing helps you understand what is included and why.
If your attic feels unusually hot, you see moisture signs, or your roof is nearing replacement age, Top Pros Construction LLC can assess the roof and related exterior details. We will help you understand the visible conditions and discuss a practical path forward for your property.